
The 2026 Pre-Construction Guide • Greater Boston
Building a custom home in Greater Boston? Know every number before you break ground.
The free guide to what a custom home in Greater Boston really costs, what your land is hiding, and the five decisions that keep the budget where you signed it.
- 4.8-Star Rated on Google
- 75+ Projects Across Greater Boston
- Serving Greater Boston Since 2015
Why custom homes go over
Nothing about your home is decided yet.
That's the gift, and the trap.
You know what you want built. You've been picturing it for years.
The floor plan you keep redrawing, the site you already walk in your head, the home you always describe the same way. The vision isn't missing.
What's missing is everything that happens next:
- Who sits with you and turns that vision into an actual plan?
- What gets priced before ground breaks, and where every dollar goes?
- Who carries the hundreds of decisions in between, so this doesn't become your second job?
This guide is how you end up building the home you actually described, not the one you settled for.
The Pre-Construction Blueprint
Every insight and number in this guide comes from 75+ real design-build projects across Greater Boston.
Every number came out of a project we finished, which means you can run it against your own house tonight.

What's inside
The decisions that separate the home your land was asking for from one you've just made peace with.
Download the Guide →- 01
The real 2026 cost of a custom home in Greater Boston, and what sits outside the construction figure: land, demolition, design fees, and the site work most budgets discover too late.
- 02
The land has the last word. Septic and Title 5, ledge, stretch-code requirements, conservation setbacks. How pre-construction prices your lot before you commit, not after the excavator finds it.
- 03
Why you can spend $1.2M and still feel nothing walking through it. The single decision made before ground-breaking that separates expensive from exceptional. Most builders never raise it.
- 04
78% of projects go over budget, and the culprit almost never shows up in the contract. It's decided months later, in a tile showroom, before anyone raises it with you.
- 05
The 2 ways to run a project, architect-then-builder or one accountable team. Plus the 4 things to demand in writing from any builder or architect, including us.
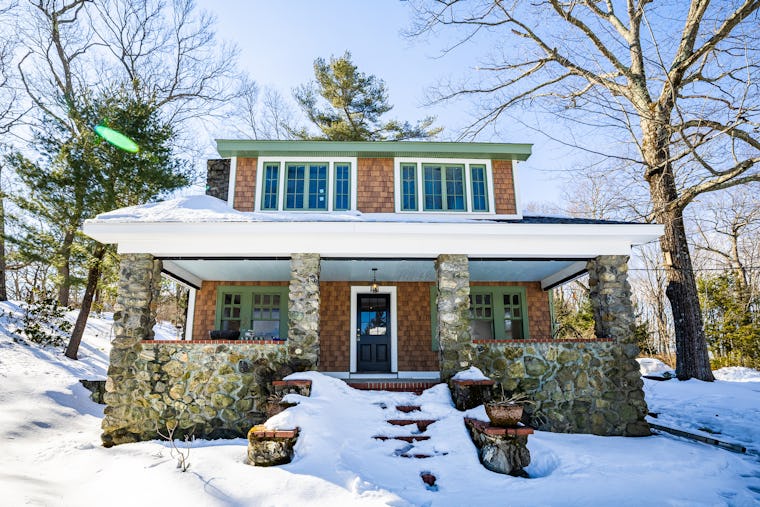
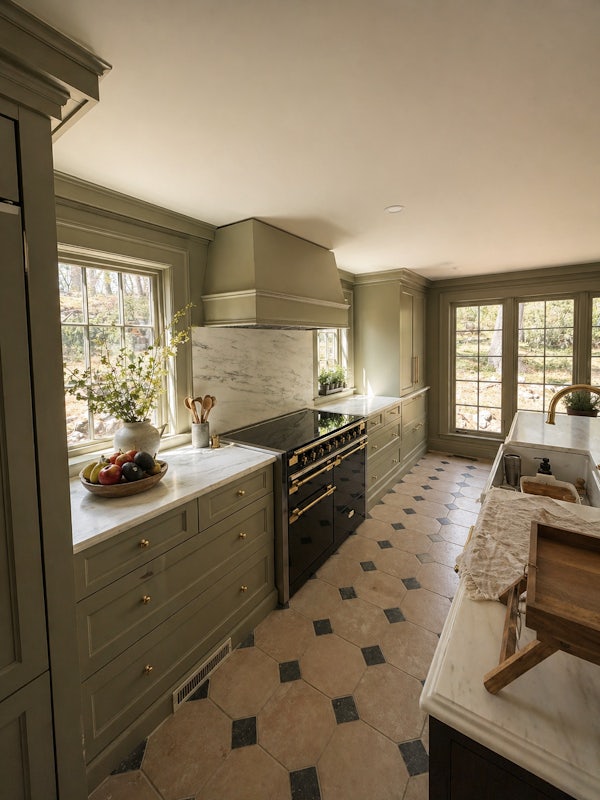
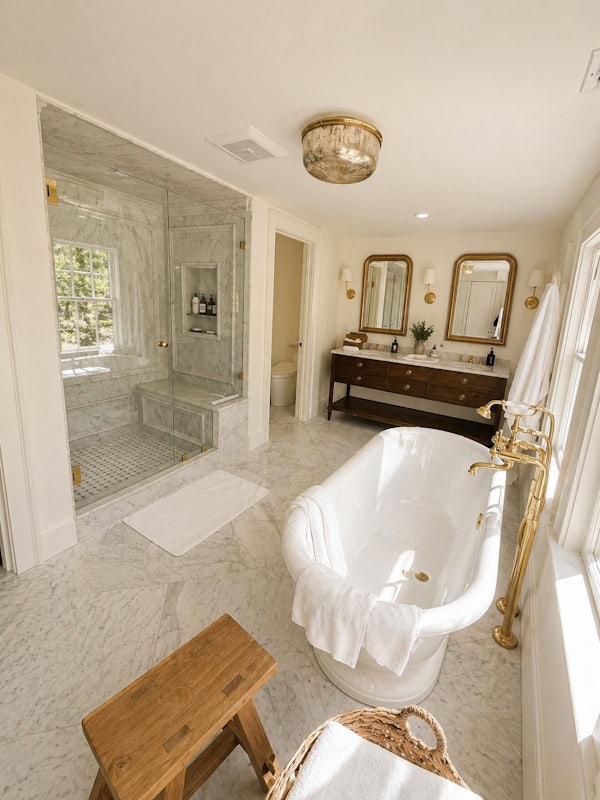
One project file, opened
They signed at $2.4M. The final bill was just $450 over.
"We'll never sell this house. This is the place where we'll grow our kids." The message we got from homeowners after the job was done.
58% of renovations run longer than planned. The ones that don't share one thing, and it happens before ground breaks.
The file above is the method, not the highlight.
Wellesley
Whole-home renovation
Signed $1.8M · Closed $1,200 under
2 change orders
Newton
Custom home
Signed $3.1M · Closed $2,800 over
4 change orders
Across the industry, a typical overrun runs 10 to 15%. On a $2.4M signed number, that's $240,000 to $360,000 in change orders.
The same blueprint, every home
From a $500K renovation to a $3M custom build, every project here went through pre-construction.
Everything decided before anything was demolished. Homeowners who rush this phase to start faster almost always finish later.

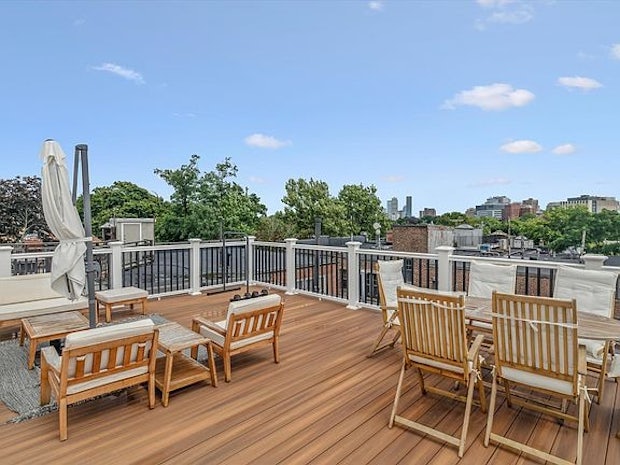

Brookline
A 1920 building, one full floor, plaster moldings buried under decades of quick updates. The goal: a penthouse that lives like a single-family home. Light moving east to west, original floors refinished instead of replaced, a roof deck opened to the skyline.
Old buildings hide things behind the plaster. So none of it got decided on the fly. The light study, the floor plan, the deck: all priced and signed before a wall came down. The same pre-construction process outlined in this guide.
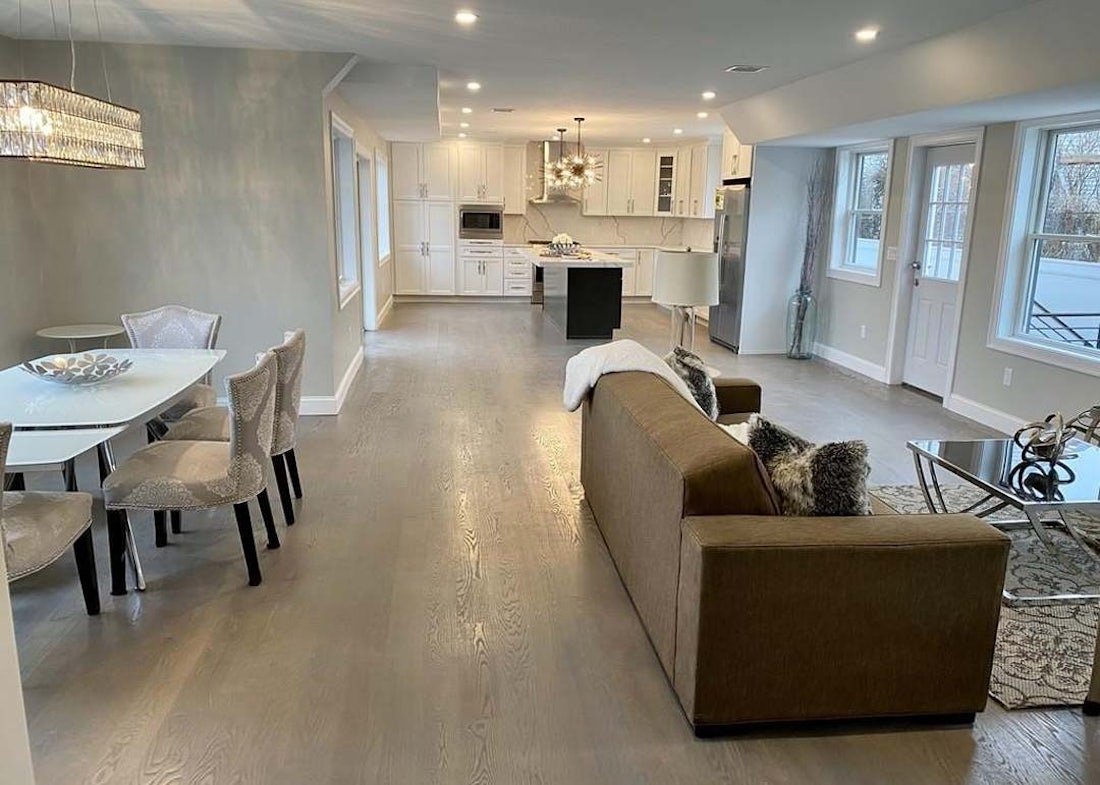
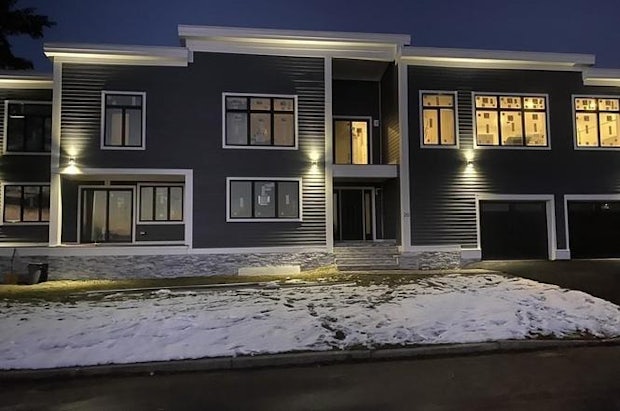
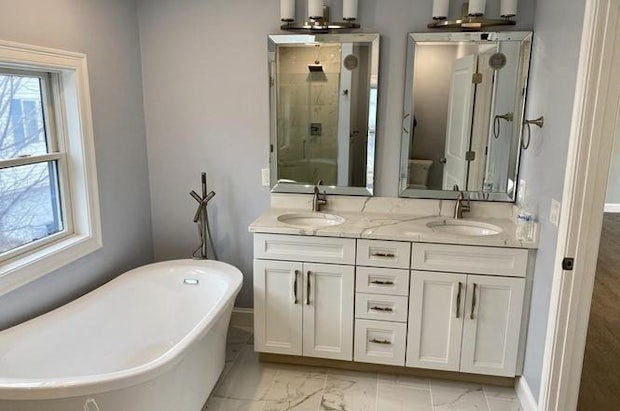
Winchester
Contemporary lines in a town that mostly builds colonials. One open run from dining through kitchen to living, windows on both exposures, a dark island anchoring the kitchen under sculptural pendants, a freestanding tub set where the morning light lands.
Modern rooms don't forgive the way colonials do. No trim to hide a seam, no crown to disguise a compromise. Every sightline and every fixture placement got drawn and priced at full scale before the first stud went up. What got signed is what got built.

Saugus
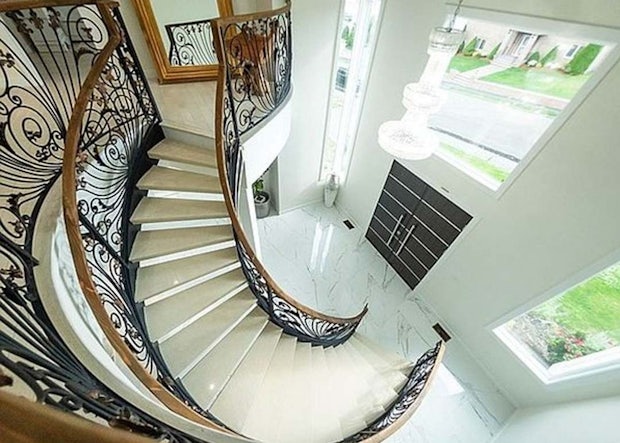
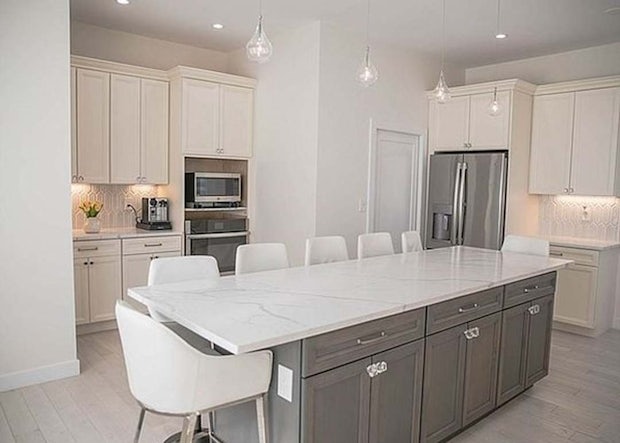
A colonial on a quiet Saugus street, the kind you'd drive past without a second look. Open the front door and a hand-forged, wrought-iron staircase curves through the center of the house, the kitchen and its twin ovens just beyond it.
Custom ironwork doesn't come from a catalog. Somebody draws the curve first, then prices every foot of railing to match it. That staircase, and the kitchen behind it, were drawn, quoted, and signed before the first weld. Nobody found out what that staircase cost after it was already standing in the stairwell.
A word from the founder
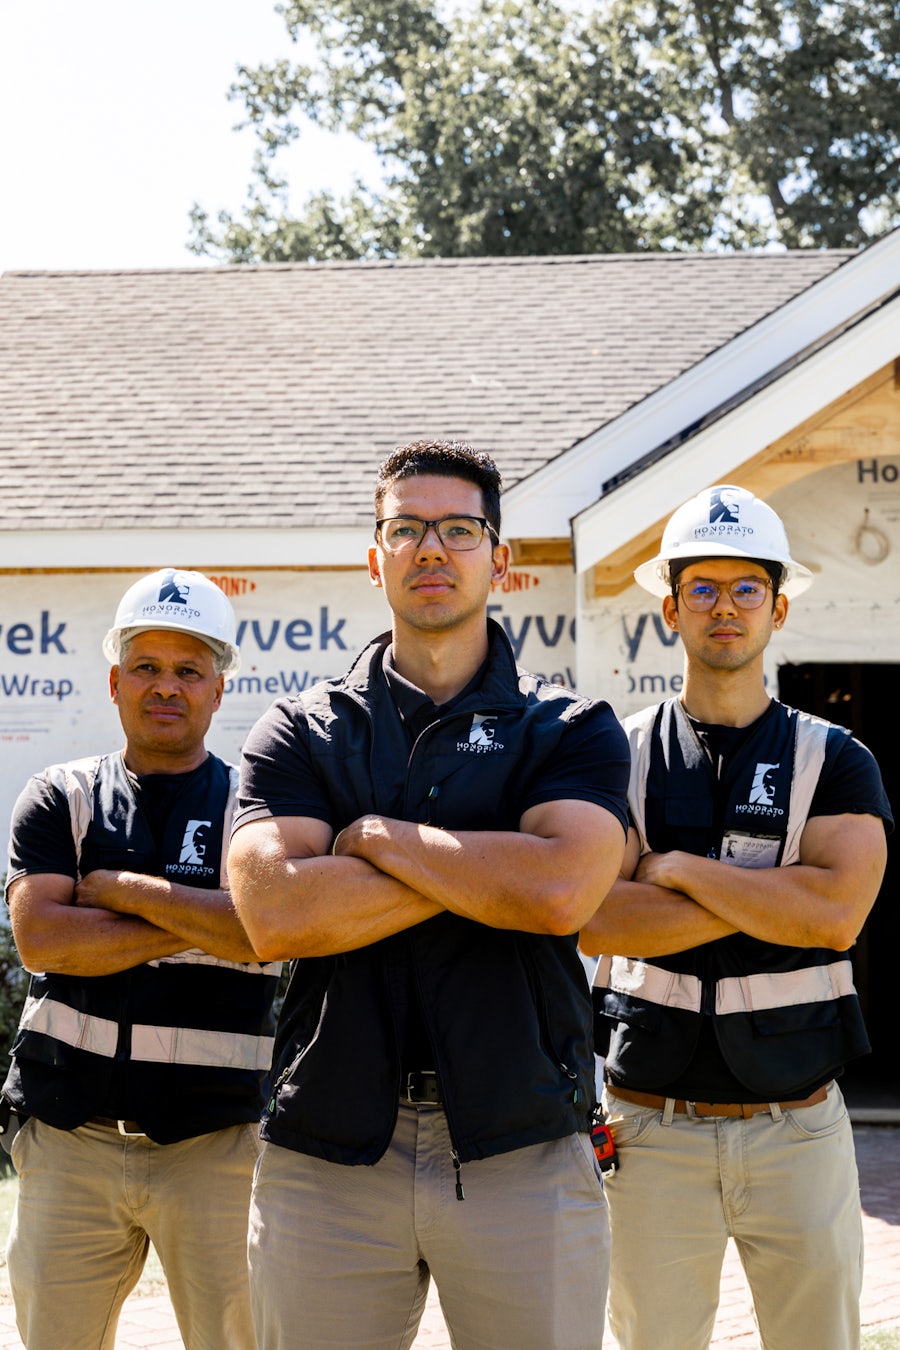
You care enough to notice every detail.
You shouldn't have to manage every one.
You've spoken with builders and studied more portfolios than you can count. After a while, everyone begins to sound capable. The harder question is who will understand what makes your vision yours, and protect it through hundreds of decisions.
Years ago I began studying where projects lose certainty. Almost none of it traced back to construction. It traced back to decisions made too late. So we moved them, all of them, into pre-construction, before demolition.
If you've been careful about whom you trust, you're right to be. This guide shows you the decisions in the order they should be made. Use it to look past the portfolio, with anyone you consider. Including us.
Client story · In their words
"It showed me exactly what I wanted to see."
Maureen and Billy lost their Natick home to a fire. Before the rebuild began, they sat down with the plans, the selections, and every number, together, in one book. This is them at the end of their first pre-construction session.
Maureen & Billy · Whole-home rebuild · Natick · Filmed at close of their pre-construction session
Before & after
The plan they saw. The home we built.
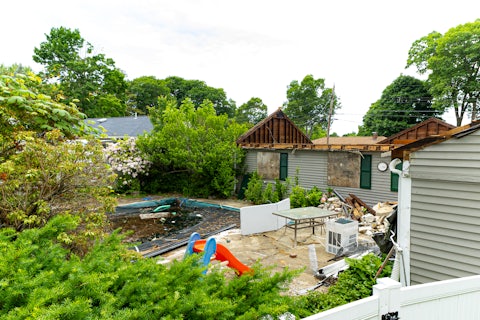
Architects, engineers, designers, vendors, builders: one shared plan before the first board was cut. When Maureen and Billy walked through the finished home, nothing surprised them. That was the point.
Before


After
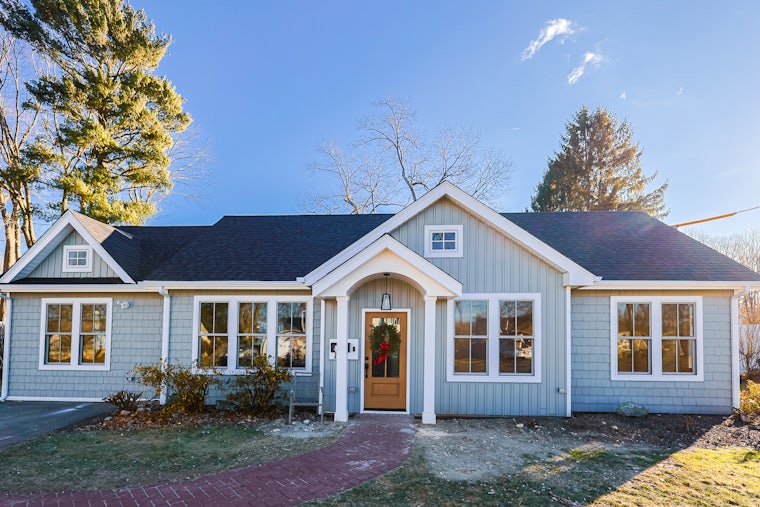
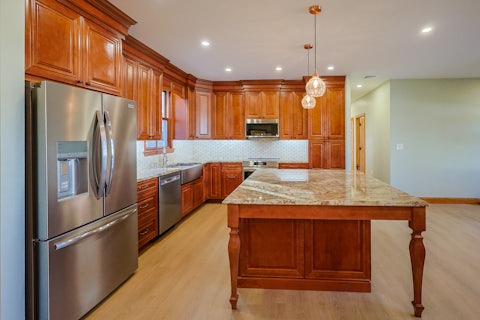
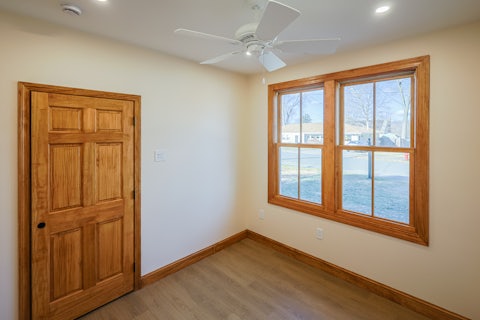
The home came back better than it left: energy systems the original never had, and a whole-home water filtration system the region's supply made worth adding. All of it decided, priced, and signed before the rebuild began.
What homeowners say
What it feels like when
the project is done right.
The most valuable part was feeling like I could dream big and not be punished for it. I had a partner who respected the vision and wanted it executed correctly, not rushed.
I expected more firefighting. Instead, it felt like issues were anticipated and handled before they reached me.
If you know exactly what you're getting, you want an easy plan and a team that leads, this is the way to do it.
Honest math
You're going to spend $500K–$3M on this home either way.
The only question is whether you'll be proud of what you get.
This is the same planning we walk homeowners through before a single decision gets made, built on 75+ projects across Brookline, Newton, Lexington, Wellesley, and surrounding towns.
Whether you work with us or not, you'll understand your build before it starts better than most people do after theirs is finished.