
Free 2026 Vision Worksheet • Greater Boston
Nobody will tell you the vision is too much.
They'll make you feel unreasonable for wanting it.
That's how a renovation gets watered down. Not in a change order nine months later. In one sentence, at the first meeting.
This is the worksheet that turns years of collected images into a plan a builder can actually build. In 15 minutes, you'll know exactly what you're protecting.
- 4.8-Star Rated on Google
- 75+ Projects Across Greater Boston
- Serving Greater Boston Since 2015
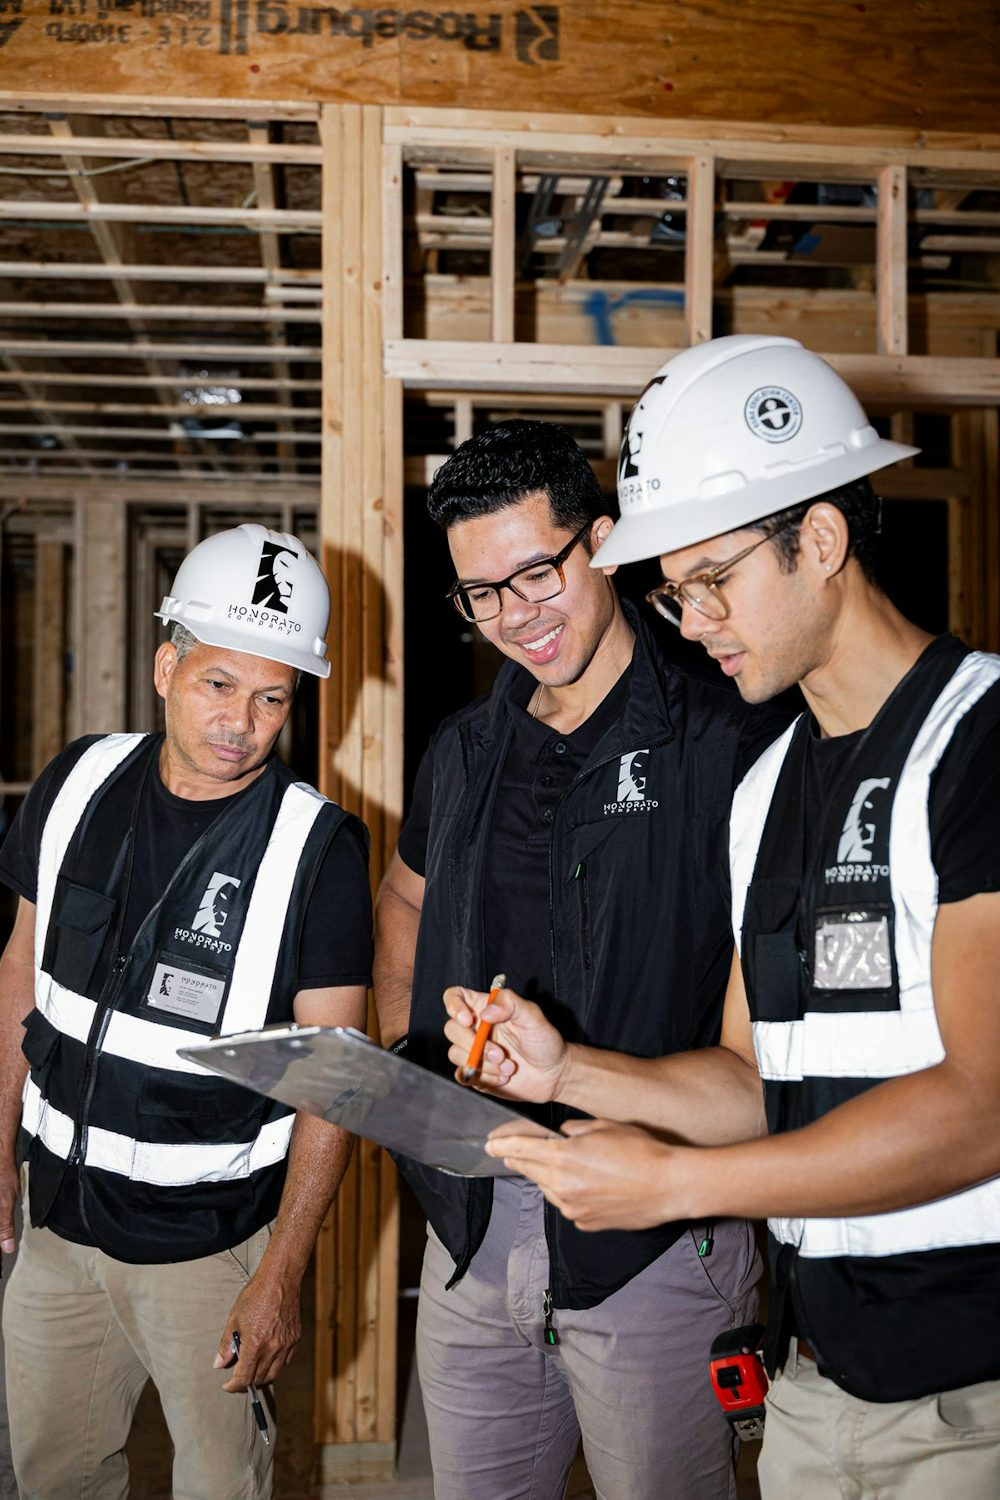
Why the vision gets watered down
The vision was never the hard part.
The hard part is getting it to survive the first meeting.
You've been planning this for a year. Maybe longer.
Not because of the money. Because you haven't found anyone you trust to build it without simplifying it first. If that's where you are, you're not difficult. You're careful.
And nothing you've collected tells you what happens next:
- Who translates what you want into something a builder can actually price?
- What happens when the one detail you care about most turns out to be the expensive one?
- Who decides which twenty items become the four that actually get built?
78% of budget overruns come from selections. Not structure. Not surprises behind the walls. The tile, the fixtures, the cabinets, chosen after demolition at showroom speed.
This worksheet is how you walk into that first conversation already knowing what you'd protect.
The Vision Worksheet
Every question in this worksheet is one Windson opens with when homeowners sit down across the table.
Every code requirement in it is specific to your town, because in Greater Boston the town decides more than most homeowners expect.

What's inside
The exercise that separates a home you pictured from one you agreed to along the way.
Download the Worksheet →- 01
The three questions we open with, answered the way you'd answer them out loud. The feeling first, the finishes second. Most homeowners have never been asked the first one by anyone.
- 02
Needs, Wants, Wishes. Most lists start at twenty and settle at four. The settling is the plan. It's also the exercise that ends most disagreements between two people deciding together.
- 03
Why the budget almost never breaks behind a wall. A $2,500 toilet allowance, an $8,000 toilet, and one decision that more than doubled a category. Now multiply that across a kitchen and three baths.
- 04
What your home's age is about to ask of you. Knob-and-tube is an insurance problem before it's an electrical one, and most carriers won't write a standard policy on a house that still has it.
- 05
If there's a gas range on your inspiration board, and your project is in Newton, that's a decision to make on paper in month one, not a discovery in month nine. Plus the 5 questions to demand in writing from any builder, including us.
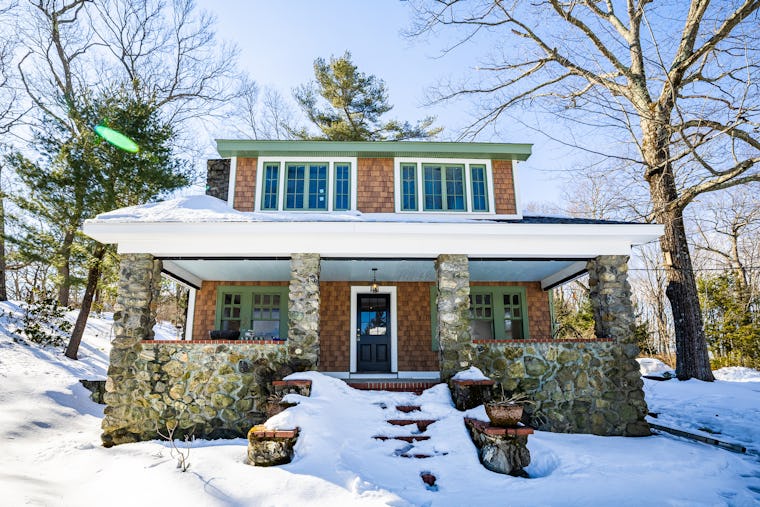
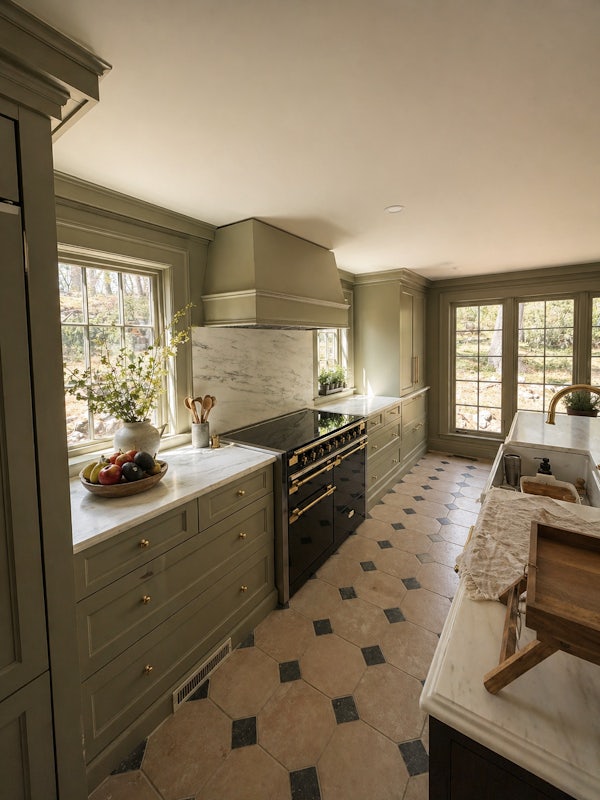
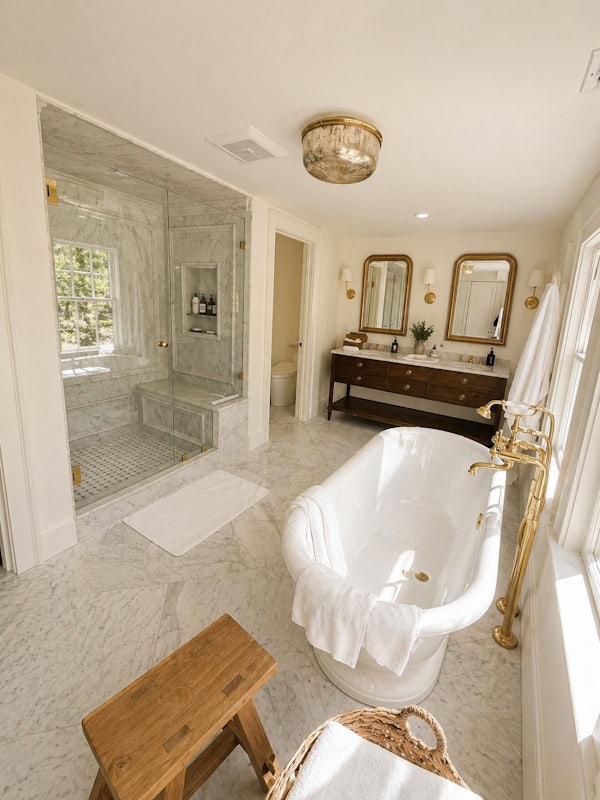
One project file, opened
They signed at $2.4M. The final bill was $450 over.
"We'll never sell this house. This is the place where we'll grow our kids." The message we got from homeowners after the job was done.
Every selection on that project was made before demolition. That is the entire reason the number held.
The file above is what a protected vision looks like on paper. Here it is twice more.
Wellesley
Whole-home renovation
Signed $1.8M · Closed $1,200 under
2 change orders
Newton
Custom home
Signed $3.1M · Closed $2,800 over
4 change orders
78% of budget overruns come from selections. Clever Real Estate, 2024. Which means the budget is decided in a showroom, months after the contract is signed, unless someone moves that decision forward.
Nothing here got simplified
From a $500K renovation to a $3M custom build, every home here was drawn and priced before anything was demolished.
Not one of these details survived by accident. Each was decided on paper, months before it existed.

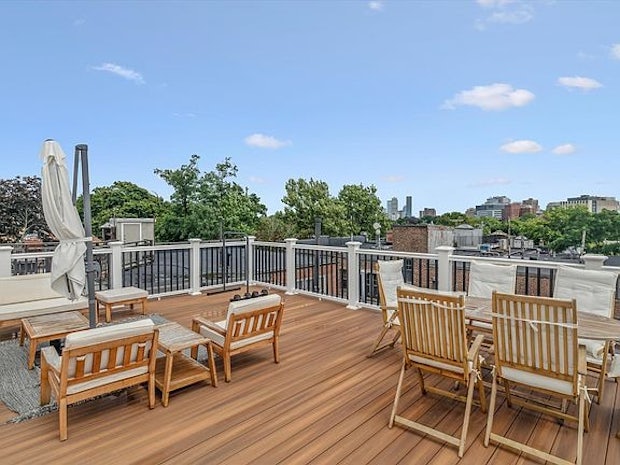

Brookline
A 1920 building, one full floor, plaster moldings buried under decades of quick updates. The goal: a penthouse that lives like a single-family home. Light moving east to west, original floors refinished instead of replaced, a roof deck opened to the skyline.
Refinishing original floors costs more than replacing them. It is exactly the line item a builder offers to simplify. It stayed, because it got drawn, priced, and signed while the walls were still standing, when there was still time to decide it calmly.
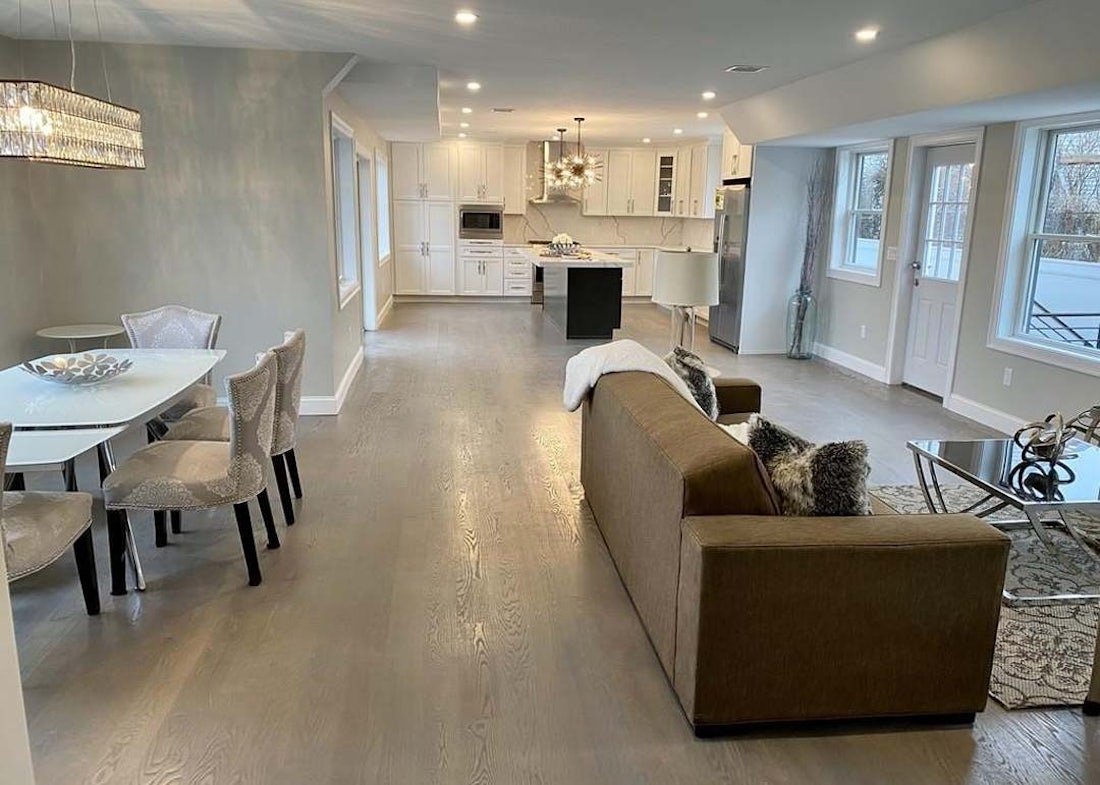
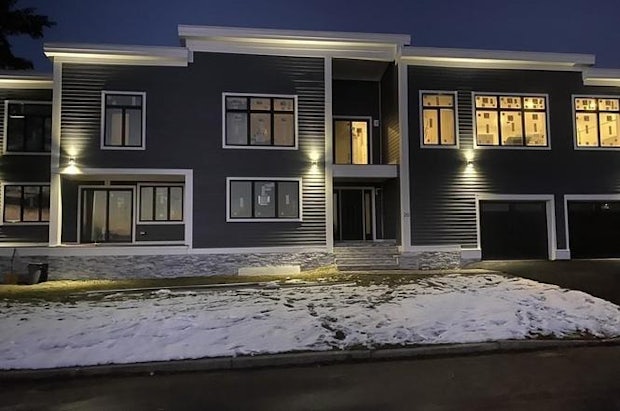
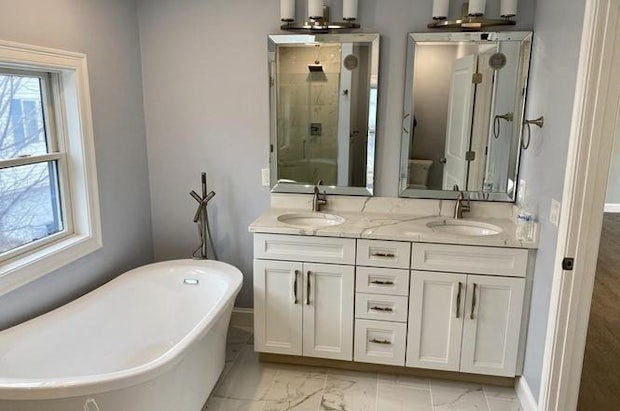
Winchester
Contemporary lines in a town that mostly builds colonials. One open run from dining through kitchen to living, windows on both exposures, a dark island anchoring the kitchen under sculptural pendants, a freestanding tub set where the morning light lands.
Modern rooms don't forgive the way colonials do. No trim to hide a seam, no crown to disguise a compromise. Every sightline and every fixture placement got drawn and priced at full scale before the first stud went up. Nothing the homeowners cared about quietly went missing to make a number work.

Saugus
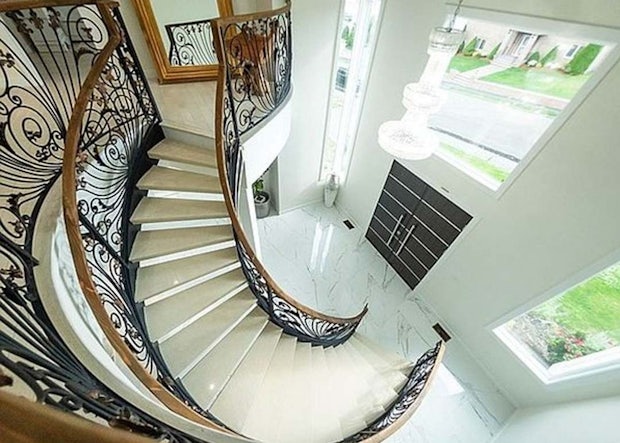
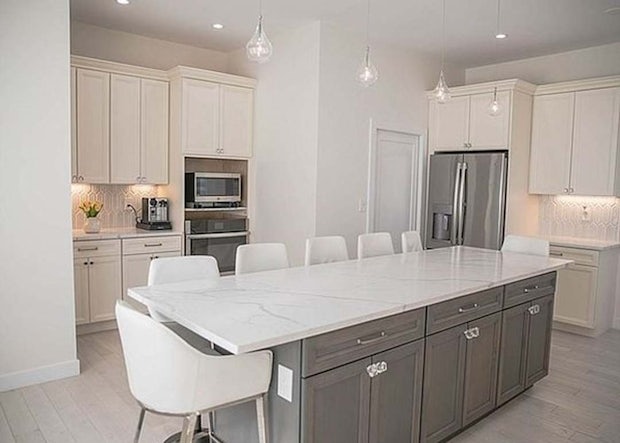
A colonial on a quiet Saugus street, the kind you'd drive past without a second look. Open the front door and a hand-forged, wrought-iron staircase curves through the center of the house, the kitchen and its twin ovens just beyond it.
Custom ironwork doesn't come from a catalog, and it is the first thing anyone would suggest replacing with something off the shelf. Somebody drew the curve, then priced every foot of railing to match it. Drawn, quoted, and signed before the first weld. Nobody had to defend that staircase halfway through the job.
A word from the founder
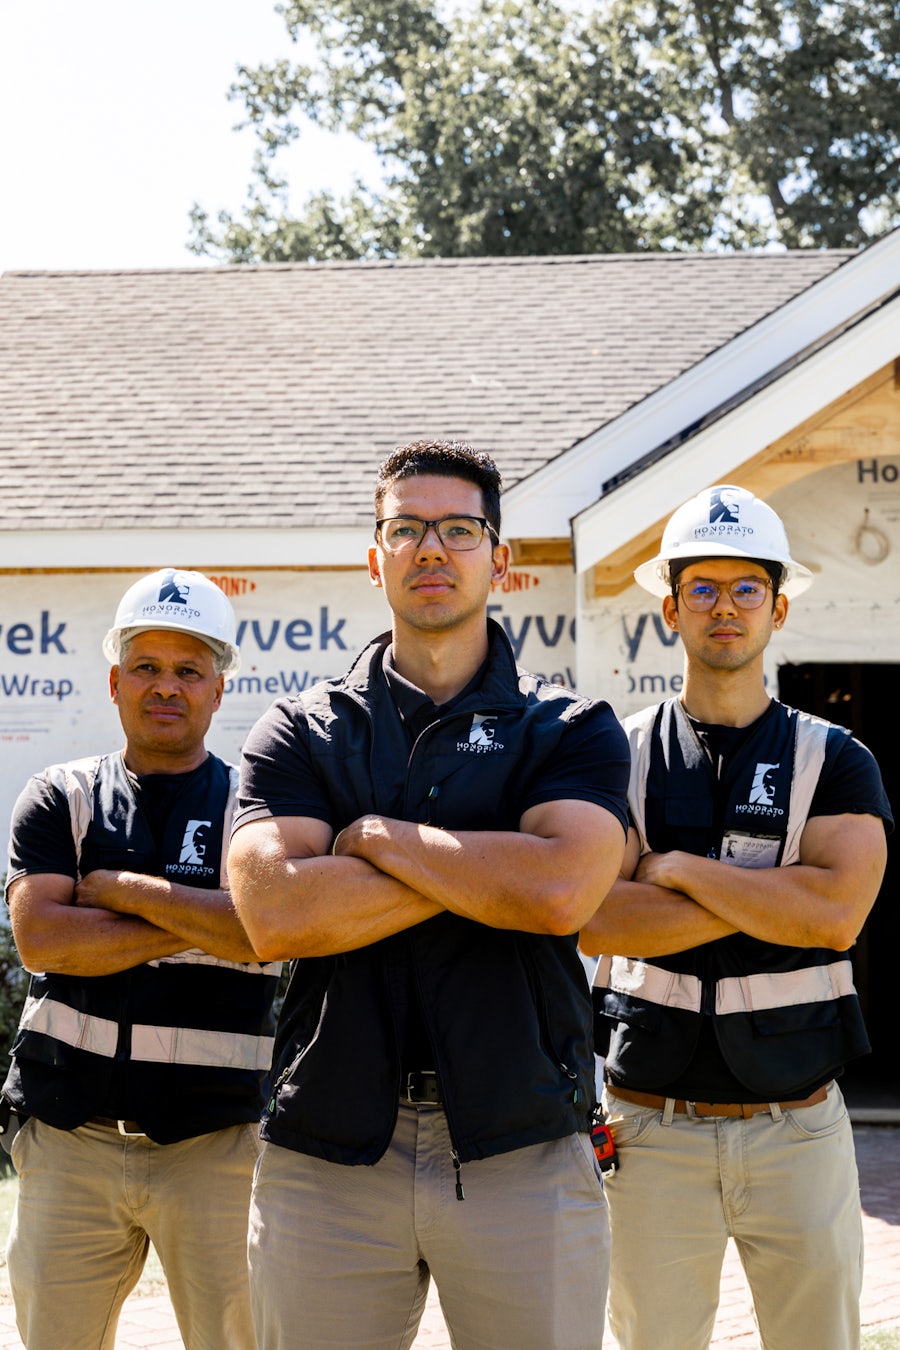
You've been careful about who you let near this.
You're right to be.
Most people reading this have been planning a home for a year or more. Not because of money. Because they haven't found anyone they trust to build it without watering it down. Every homeowner who has told me that was right to wait.
Inspiration is the easy part. The hard part is turning it into a plan that survives a real budget, a real site, and a hundred real decisions, with the vision intact. That translation is the whole job.
The questions in this worksheet are the same ones I open with when we sit down together. Answer them honestly and you'll arrive at that conversation already ahead. Use them with anyone you're considering. Including us.
Client story · In their words
"It showed me exactly what I wanted to see."
Maureen and Billy lost their Natick home to a fire. Before the rebuild began, they sat down with the plans, the selections, and every number, together, in one book. This is them at the end of their first pre-construction session.
Maureen & Billy · Whole-home rebuild · Natick · Filmed at close of their pre-construction session
Before & after
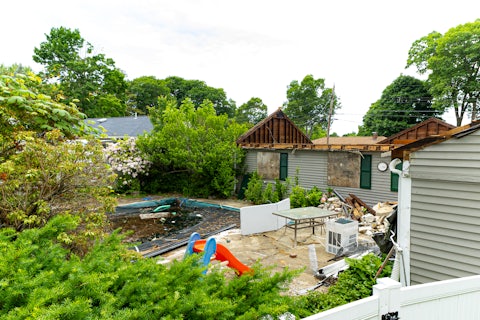
The plan they saw. The home we built.
Architects, engineers, designers, vendors, builders: one shared plan before the first board was cut. When Maureen and Billy walked through the finished home, nothing surprised them. That was the point.
Before


After
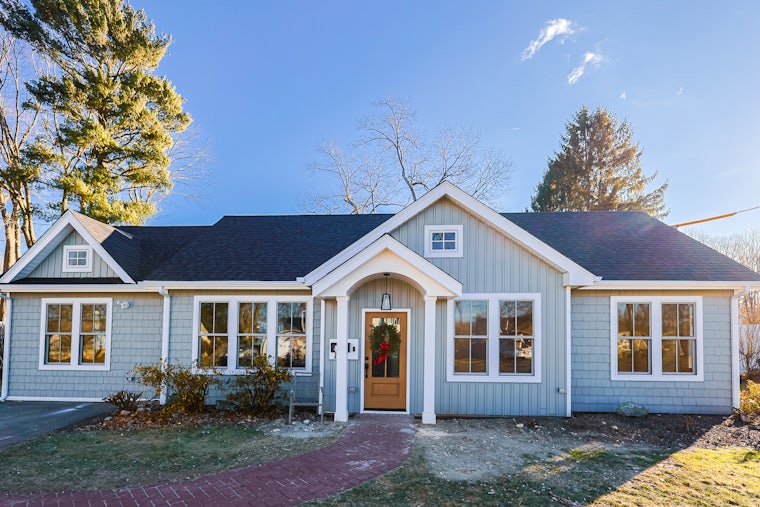
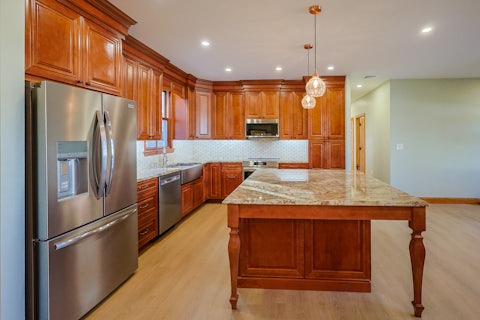
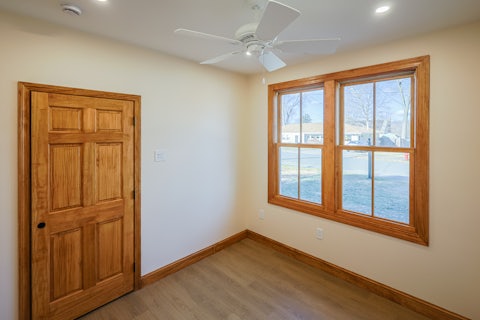
The home came back better than it left: energy systems the original never had, and a whole-home water filtration system the region's supply made worth adding. All of it decided, priced, and signed before the rebuild began.
What homeowners say
What it feels like when
the project is done right.
The most valuable part was feeling like I could dream big and not be punished for it. I had a partner who respected the vision and wanted it executed correctly, not rushed.
I expected more firefighting. Instead, it felt like issues were anticipated and handled before they reached me.
If you know exactly what you're getting, you want an easy plan and a team that leads, this is the way to do it.
Honest math
You're going to spend $500K–$3M on this house either way.
The only question is whether you get what you pictured.
These are the same questions we walk homeowners through before a single finish gets chosen, built on 75+ projects across Brookline, Newton, Lexington, Wellesley and Greater Boston.
Whether you work with us or not, you'll know what you'd protect if the budget got tight. Most homeowners find that out the hard way, halfway through.